
Readiness guide

Getting the space ready before anything arrives

A little preparation makes delivery day quick and uneventful. This guide walks through what's worth checking before equipment shows up.

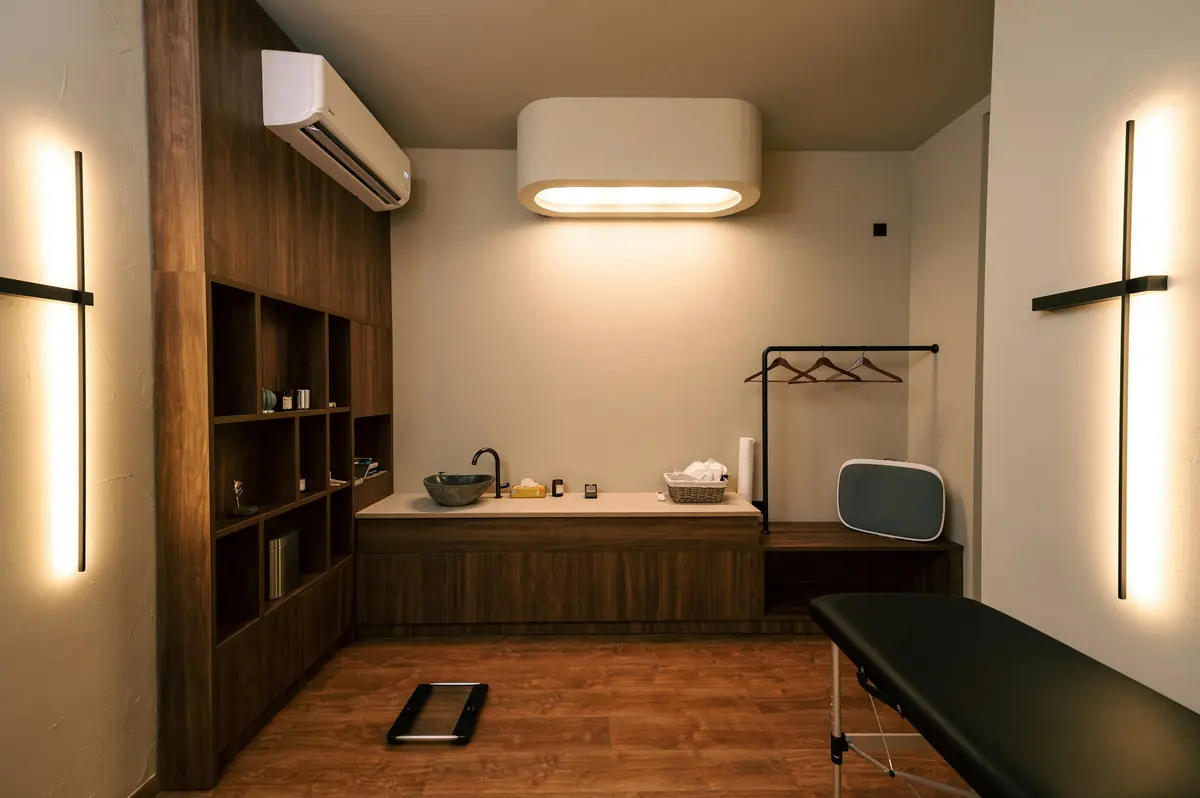
A quiet, minimal room with warm wood cabinetry
Start with a walk-through

Notice where the day already gets hard

Walk the path from the bedroom to the bathroom, the bathroom to the kitchen and out the front door. Notice where someone reaches for a wall, slows down or asks for help. Those spots usually point to the category worth starting with.

Clear walkways of cords and loose rugs, and keep everyday items between waist and shoulder height. Many of the most useful changes cost nothing at all.

A bright, clean hallway with seating along the wall
Entry & hallways

Measure before you decide

Wheelchairs, rollators and hospital beds all need clearance. Measure the narrowest doorway between the entrance and the room the equipment will live in, and note any raised thresholds along the way.

  • Width of the front door and interior doors
  • Any steps or raised thresholds
  • A clear route from the entry to the main room
A quiet, minimal room with warm wood cabinetry
Bathroom & bedroom

Where most changes happen

Grab bars belong in wall studs, not towel bars built for a towel's weight. Think about tub height, bedside space and whether a nighttime option makes sense before a bed or chair arrives.

  • Tub or shower height and width
  • Space beside the bed for a commode or rail
  • An outlet nearby for any powered equipment
A short checklist

Before delivery day

  • Clear the path

    Roll up rugs and move furniture along the main route through the home.

  • Check the outlets

    Powered equipment needs a nearby, grounded outlet that isn't already overloaded.

  • Plan for storage

    Decide where supplies will live day to day, not just on delivery day.

  • Tell us about access

    Stairs, narrow hallways or a shared elevator all change how we schedule the visit.

General information onlyThis guide offers general preparation tips, not a floor plan. A doctor, nurse or occupational therapist can recommend changes specific to the person's needs.

Want a second set of eyes on your plan?

Tell us about the home and what you're setting up for — we'll help you prioritize.